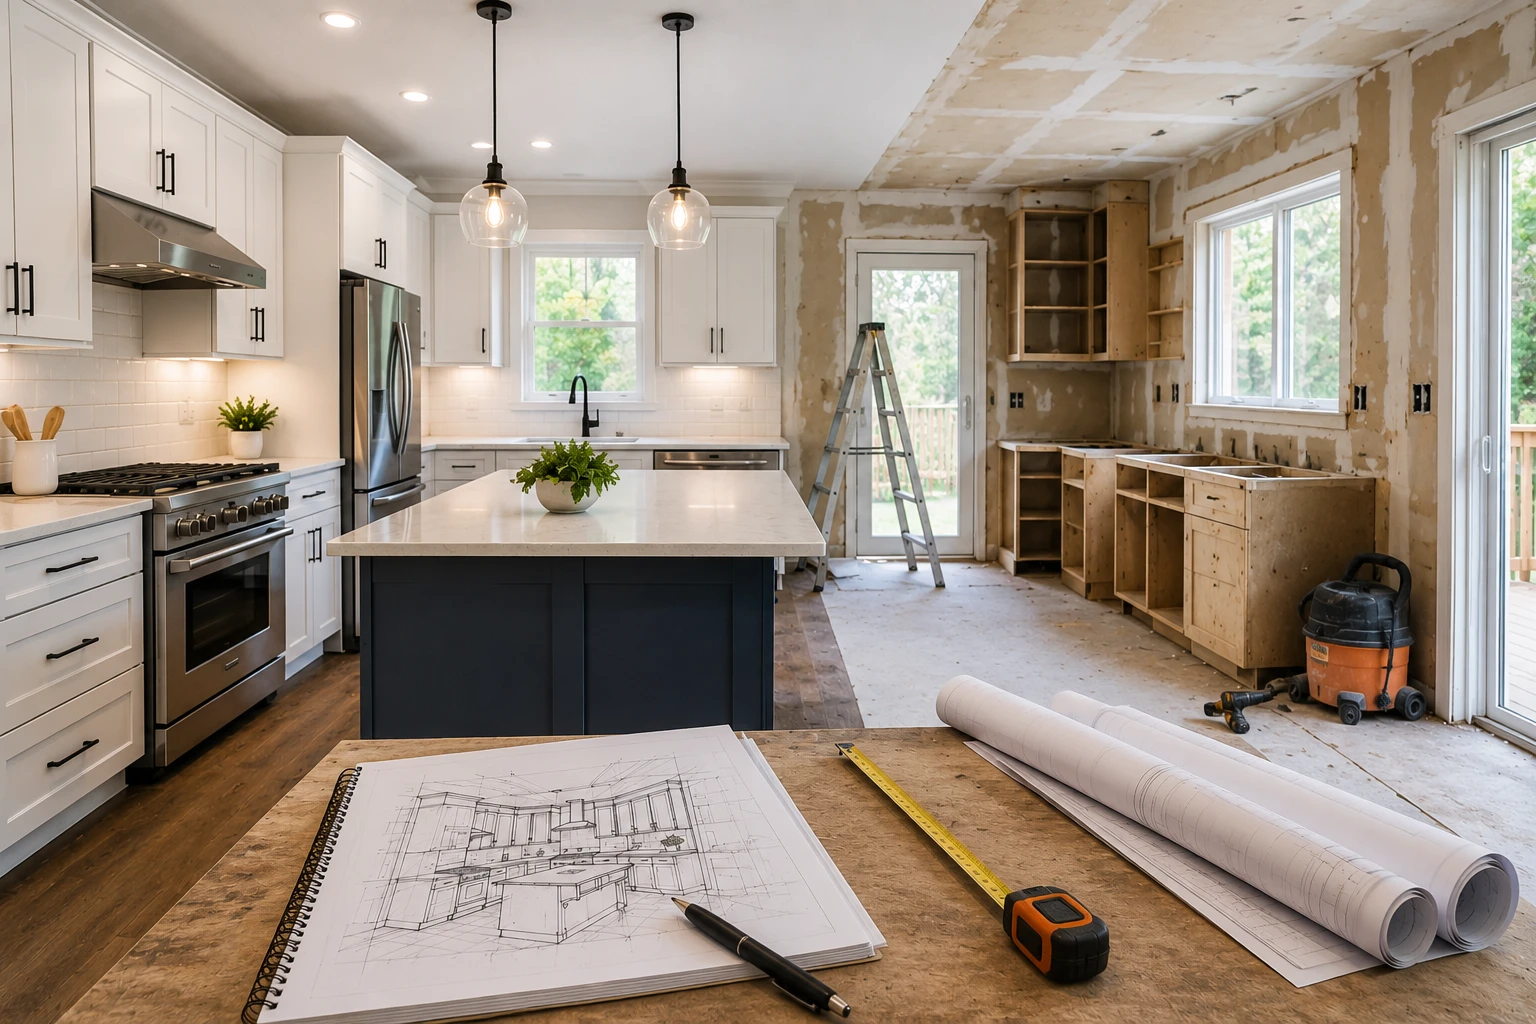

Our company is one of the leading kitchen renovation providers in Dubai. A kitchen renovation can quickly become more complex than expected. Cabinets are ordered in the wrong size, timelines stretch from weeks to months, and budgets set early on are often exceeded well before the project is complete. If you’re planning a kitchen renovation in Dubai or elsewhere in the UAE, proper planning upfront can save you unnecessary cost and delay. So let’s see what are the Kitchen Renovation Mistakes to Avoid Before You Start.
1. Not Assessing the Existing Space Properly
It’s tempting to jump straight to Pinterest boards and cabinet colours before anyone has actually looked at your kitchen’s current layout, plumbing, or structural limitations. But villas and apartments in the UAE don’t all behave the same way. Villas tend to offer more structural flexibility, whereas apartments usually come with smaller footprints, shared building systems, and tighter restrictions on what can be altered.
Skip this step, and you risk ending up midway through the project with a design that doesn’t actually fit the space or, worse, discovering a load-bearing wall no one planned around. The fix is straightforward: get your existing space properly assessed before any design work begins, so the plan is built around what your property can actually support.
2. Designing Around Looks Alone
A beautiful kitchen that doesn’t work for how you actually cook and live is still a mistake, just an expensive one. It’s easy to fall in love with an island, an open-concept layout, or a particular finish without asking whether it improves your daily routine. A renovation is really a chance to rethink how your kitchen works day to day. Flow, storage, and usable space matter just as much as the countertop finish.
Before locking in a design, walk through your daily habits. Where do you actually prepare food? Where does clutter build up? A layout redesign that solves these problems will serve you far longer than one chosen purely for photographs.
3. Underestimating Storage Needs
Storage is one of the most common regrets homeowners have after a renovation, usually because it wasn’t planned around their actual lifestyle. Cabinets that look sleek but hold half of what the old kitchen did aren’t an upgrade. Doing this well means making use of every corner with storage that’s designed around how your household actually uses the kitchen, not a one-size-fits-all layout.
4. Overlooking Lighting and Electrical Planning
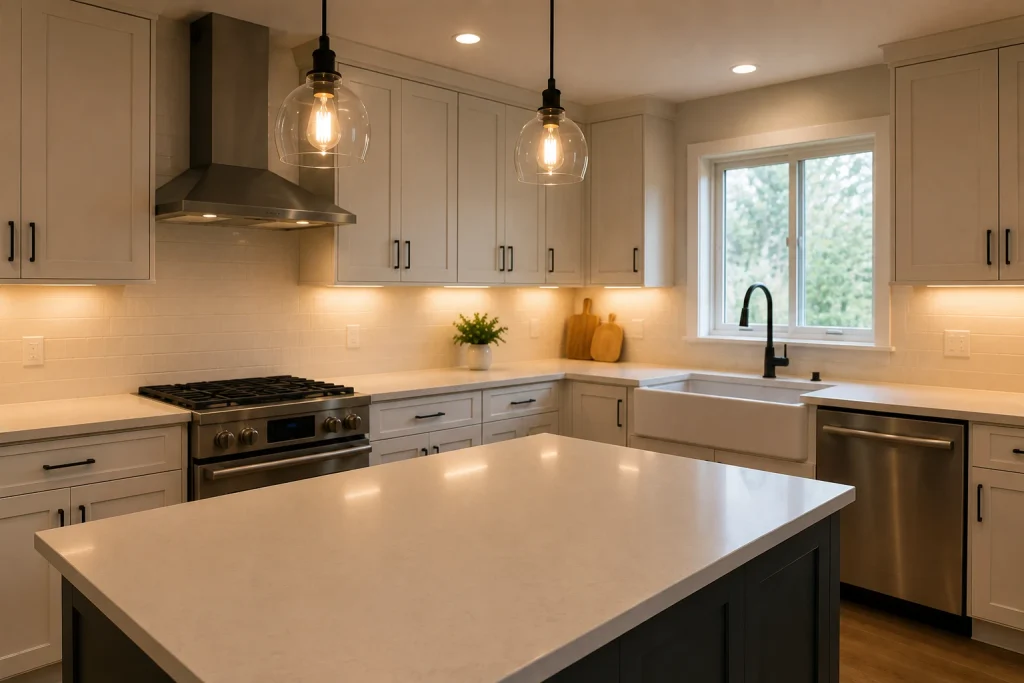
Lighting tends to get treated as an afterthought, added in at the end once the cabinetry and countertops are already decided. That’s backwards. A well-designed kitchen needs task lighting for prep areas and softer ambient lighting for the rest of the space and both should be planned with the electrical layout from the start, not added on later. The same applies to appliances. The dimensions and electrical requirements for ovens, hobs, fridges, and dishwashers should be confirmed before cabinetry is built, not after.
5. Choosing Materials Without Thinking About Durability
Premium finishes matter, but so does knowing how a material will hold up under daily use. Countertops, backsplashes and cabinetry all take a beating in a working kitchen, so it’s worth prioritising surfaces that are both visually refined and genuinely durable, rather than picking purely on trend.
6. Hiring Multiple Contractors for Different Stages
One of the biggest sources of renovation problems is coordination. When civil work, carpentry, electrical, and finishing are handled by separate contractors, gaps appear between the trades, timelines slip, and accountability gets murky. Working with a team that covers civil works, carpentry, and finishing under one contract means a single point of contact for the entire project, rather than chasing down different people for different problems.
7. Not Setting a Fixed Timeline
Open-ended renovations tend to drag on and on. If nobody agrees on a schedule before work starts, don’t be surprised when “six weeks” turns into three months. Get a fixed timeline confirmed upfront, and check progress against it as you go. That’s really the only way to keep things accountable and know when you’ll actually get your kitchen back.
8. Skipping the Full Scope Conversation
A kitchen renovation is rarely just new cabinets. There’s often removal of old fixtures, layout changes, civil and masonry work, plumbing and electrical adjustments, flooring, wall finishes, and the final handover too. Skip the full scope conversation upfront, and you’ll likely end up surprised later, either by work you thought was included, or work nobody ever planned for.
Conclusion
Most renovation regrets start with decisions made too early, before the space or the budget was really understood. A bit of planning around layout, storage and timelines goes a long way. That’s the approach KitchenScape takes with every kitchen project, start to finish. If you’re planning a renovation contact us for more details.